

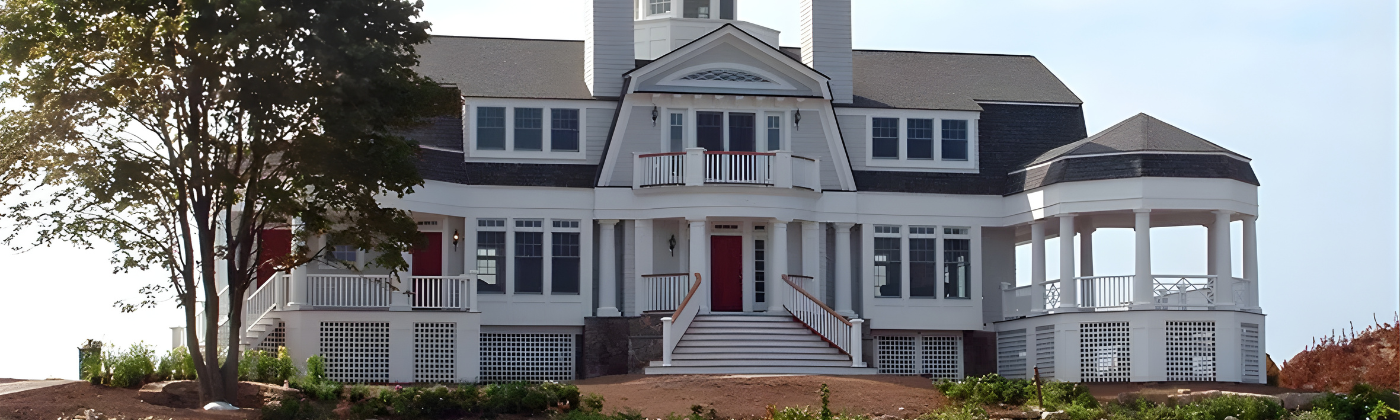
Custom Home Builder Connecticut: What to Expect When Building a Luxury Home in Fairfield County
Hiring a custom home builder in Connecticut starts a process that shapes both a property and a family’s life for decades. Unlike buying an existing home, building from the ground up keeps every decision open. You can decide where the house sits and how morning light enters the kitchen. Understand the process early to keep it controlled and rewarding rather than reactive and stressful.
Kai Built designs and builds custom homes in Stamford, Greenwich, Darien, Westport, and nearby Fairfield County communities. We have learned that homeowners enjoy the process most when they understand its structure from the start. This guide explains what working with a custom home builder in Connecticut looks like. It follows each phase, from land assessment to the final walkthrough.
This guide is especially useful for relocating families. Many buyers move north from New York City and encounter Connecticut land, zoning, and construction conditions for the first time. These homeowners need a clear map of the process. They do not yet have local experience to rely on.
What a Custom Home Builder in Connecticut Actually Does
The role of a custom home builder in Connecticut extends well beyond construction management. On a well-run project, the builder is involved in land evaluation before a lot is purchased, in design development while the plans are still forming, in cost modeling as specifications firm up, and in municipal approvals long before ground is broken. Construction itself is the most visible phase, but it is rarely the phase where the outcome of a project is actually determined.
This is why the structure of the firm matters. A traditional general contractor typically enters after an architect has completed the design, taking finished drawings and executing them. An integrated design-build custom home builder in Connecticut, by contrast, brings architecture, engineering, and construction expertise into the same conversation from the earliest sketches, which means cost and constructibility feedback arrives while changes are still inexpensive to make.
Kai Built operates on the integrated model deliberately. When the people responsible for building a home are also in the room while it is being designed, the number of surprises that surface later drops significantly, and the design that emerges is one the client can actually afford to build.
Understanding Connecticut Land and Site Conditions
Any custom home builder in Connecticut with real local experience will tell you that the site drives more of the budget than most homeowners expect. Fairfield County land is beautiful and it is complicated: ledge rock close to the surface, steep grades, mature tree canopy worth preserving, high water tables in some pockets, and older properties where existing septic or well infrastructure needs evaluation rather than assumption.
Site work costs on a challenging Connecticut lot can vary by several hundred thousand dollars depending on how much rock needs removal, how far utilities have to be extended, and how much regrading a buildable pad requires. A custom home builder in Connecticut who walks a property early, ideally before purchase, can flag these conditions while a buyer still has leverage or the option to walk away.
This is one of the most valuable services a builder can offer, and it happens before any contract for construction exists. Homeowners considering a lot should treat a builder site walk as due diligence, not as a sales meeting.
Zoning, Wetlands, and Municipal Approvals
Every town in Fairfield County writes its own rules, and the differences are meaningful. Setbacks, lot coverage limits, height restrictions, floor area ratios, and inland wetlands jurisdiction all vary from Greenwich to New Canaan to Westport to Ridgefield. A custom home builder in Connecticut who has worked repeatedly in a given town knows how that town’s land use staff interprets its regulations, which is often as important as the regulations themselves.
Approval timelines vary just as widely. A straightforward as-of-right project in one municipality may move through zoning and building permits in a matter of weeks. A project requiring a wetlands permit, a variance, or architectural review can add three to six months before construction can legally begin. Building that reality into the schedule from the outset prevents the most common source of frustration on Connecticut custom home projects.
An experienced custom home builder in Connecticut maintains working relationships with local building officials, wetlands agents, and inspectors. These relationships do not bend rules. However, they help teams get answers quickly and submit materials in the format each department expects.
The Design Phase: Where the Home Takes Shape
Design is where a custom home stops being an idea and becomes a set of specific decisions. A good process starts not with floor plans but with how a family actually lives: where they gather, where they need quiet, how they move through a morning, which rooms should hold the best light. The floor plan is the answer to those questions, not the starting point.
Working with a custom home builder in Connecticut through the design phase means those conversations happen alongside practical inputs. Orientation on the site determines solar gain and natural light. Window placement affects both daylight quality and energy performance. Ceiling heights, structural spans, and mechanical routing all carry cost implications that are far easier to weigh while a design is still fluid.
The homes that feel best to live in are almost never the ones with the longest feature lists. They are the ones where light, flow, proportion, and function were resolved carefully during design, before a single foundation form was set.
Budgeting a Custom Home in Connecticut
Custom home budgets in Fairfield County span a wide range, driven by specification level, site conditions, home size, and design complexity. Rather than quoting a single number, a credible custom home builder in Connecticut will build a budget from the specific project: the actual site, the actual program, the actual finish level a client has in mind.
A complete budget accounts for far more than construction. Land, soft costs such as architectural and engineering fees, survey work, municipal fees, utility connections, site work, landscaping, and an appropriate contingency all belong in the total. Homeowners who budget only for the house itself are the ones most likely to feel financial pressure late in the project.
Kai Built builds transparent, itemized budgets and updates them as decisions are made, so clients can see the cost consequence of a choice at the moment they are making it. A custom home builder in Connecticut who withholds that visibility until change order time is not serving the client well, regardless of how attractive the initial number looked.
Timelines: How Long a Connecticut Custom Home Takes
From first conversation to move-in, a custom home in Fairfield County typically takes eighteen to thirty months. Design and pre-construction generally account for six to twelve of those months, municipal approvals for one to six depending on complexity, and construction for twelve to eighteen. Larger or more architecturally ambitious homes sit at the longer end of that range.
Connecticut’s seasons matter to the schedule. Foundation work and site work are best sequenced to avoid deep winter where possible, and a custom home builder in Connecticut who plans around that reality delivers more predictable results than one who treats the calendar as neutral. Getting a home weather-tight before winter is a scheduling objective, not a coincidence.
Homeowners should be skeptical of unusually aggressive timelines offered during the sales process. Schedule optimism is easy to promise and expensive to unwind.
Building for Connecticut’s Climate
Connecticut’s climate is demanding on a building envelope: cold winters with significant heating loads, humid summers, coastal wind and moisture along the Sound, and freeze-thaw cycling that punishes poorly detailed assemblies. A custom home builder in Connecticut who understands building science designs for those conditions rather than defaulting to code minimum.
Continuous insulation, meticulous air sealing, properly detailed water management at the exterior, and correctly sized mechanical systems are what produce a home that is comfortable in February and in August without extraordinary energy use. With Connecticut energy costs among the highest in the country, envelope performance is not an abstraction. It shows up on a utility bill every month for the life of the home.
Kai Built verifies performance rather than assuming it, including blower door testing during construction, so the finished home performs the way it was designed to perform.
Wellness-Centered Design and Indoor Air Quality
The way a home feels matters as much as how it looks, and much of that feeling comes from things a homeowner never sees: air quality, humidity control, thermal consistency from room to room, acoustic separation between spaces, and the quality of daylight throughout the day. A custom home builder in Connecticut focused on wellness treats these as design objectives, not afterthoughts.
Balanced mechanical ventilation with filtration brings in fresh outdoor air continuously while retaining conditioned energy. Low-VOC finishes and carefully selected cabinetry and flooring reduce the chemical load in the indoor environment. Humidity management prevents both winter dryness and summer clamminess. Together these choices produce a home that feels calm and easy to be in, which is difficult to articulate in a listing and immediately obvious in person.
Teardown and Rebuild Projects
A significant share of custom home work in Fairfield County involves replacing an existing house on an established lot. These projects offer real advantages: mature neighborhoods, existing utilities, and locations that are simply no longer available as raw land. They also carry their own considerations, including demolition and abatement, existing nonconforming conditions, and neighbors living close to an active construction site.
A custom home builder in Connecticut experienced in teardown work manages these projects differently than a raw-land build, with particular attention to site logistics, neighbor communication, and the sequencing of demolition against permitting. Done well, the result is a home that belongs to its street while performing like nothing else on it.
Selecting Materials and Specifications
Specification decisions are where budgets are either honored or quietly broken. A custom home builder in Connecticut should present material choices with both cost and lifecycle context: what a material costs now, how it performs over twenty years, what maintenance it requires, and how it will look after a decade of Connecticut weather.
Durability is frequently the more economical choice as well as the more sustainable one. A roof, window, or exterior cladding that lasts twice as long is rarely the cheapest line item and is often the best value. Kai Built walks clients through these tradeoffs deliberately, so specification decisions reflect genuine priorities rather than a rushed allowance selection under schedule pressure.
What Relocating Families Should Know
For families relocating from New York City or elsewhere, building in Connecticut adds a layer of logistics: managing a project from a distance, coordinating school timing, and making land decisions in a market they are still learning. A custom home builder in Connecticut accustomed to working with relocators builds communication around that reality, with structured updates, clear documentation, and decision deadlines set far enough ahead to be manageable remotely.
It is also worth acknowledging that relocating buyers often move faster on land than local buyers do, sometimes committing to a lot before understanding its site costs. Involving a builder in the land evaluation is the single most effective safeguard against that outcome.
Why Kai Built
Kai Built brings an integrated design-build approach, deep Fairfield County experience, and a practice organized around wellness-centered, high-performance construction. We serve homeowners throughout Stamford, Greenwich, Darien, Westport, New Canaan, Norwalk, Ridgefield, and the surrounding communities.
We build budgets honestly, we verify performance rather than claiming it, and we bring construction knowledge into design early enough for it to matter. As a custom home builder in Connecticut, we believe the best projects come from clarity established in the first conversation and maintained straight through to the final walkthrough.
Clients tell us consistently that the experience of building with us was as valuable as the home itself. That is the standard we hold to on every project.
Ready to Talk Through Your Project? Let’s Connect.
If you are planning a custom home and looking for a custom home builder in Connecticut who will be straightforward with you from the first conversation, Kai Built welcomes the discussion. Whether you already own land, are evaluating a lot, or are still early in thinking through what you want, we are glad to help you understand what is possible.
Call us at (203) 667-1187 or visit kaibuilt.com to start the conversation. We serve homeowners throughout Stamford, Greenwich, Darien, Westport, New Canaan, Norwalk, Ridgefield, and the surrounding Fairfield County communities, and we look forward to building something exceptional with you.