

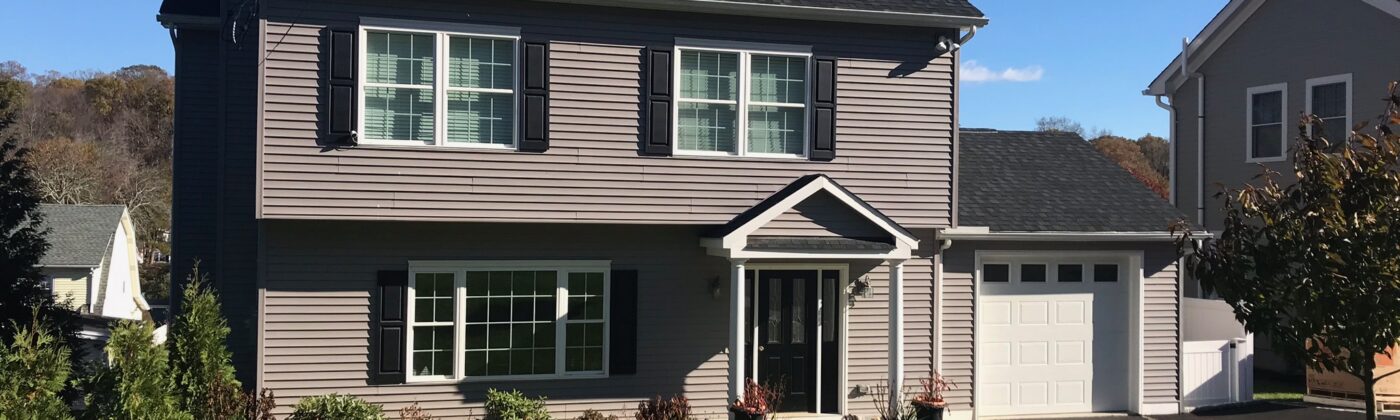
Connecticut New Home Builders: Understanding Your Options for New Construction
Homeowners searching for Connecticut new home builders are usually at an earlier decision point than they realize. Before choosing a firm, most are still weighing a more fundamental question: whether to buy an existing home and renovate it, purchase a newly built home from inventory, or build a custom home from the ground up. Each path leads to a different kind of builder, a different timeline, and a different degree of control over the outcome.
Kai Built builds new homes in Stamford, Greenwich, Darien, Westport, and surrounding Fairfield County communities. This guide helps clarify that initial decision. It explains the types of Connecticut new home builders. It also compares new construction with existing homes and outlines what homeowners gain and give up with each option.
The Connecticut market makes this choice especially important. Much of Fairfield County’s housing stock is older, and land is limited. The comfort and performance gap between existing and new homes has widened considerably.
The Categories of Connecticut New Home Builders
Not all Connecticut new home builders do the same work, and the term covers three distinct business models.
Production builders construct homes from established plans, usually within a development. They offer buyers a limited menu of options and finishes. Their advantages include speed, predictable pricing, and a straightforward process. Buyers have less control over layout, siting, and specification.
Semi-custom builders start from base plans and allow meaningful modifications and broader finish selections. This middle path gives homeowners more input than a production home permits. It avoids the full design process that a custom home involves.
Custom builders design each home for a specific client and site. Among Connecticut new home builders, this category gives homeowners the most control over layout, orientation, performance, and detail. It also requires the greatest homeowner involvement. Some firms act as general contractors and build from separately commissioned architectural plans. Integrated design-build firms manage design and construction together.
Understanding which category a firm belongs to answers most questions about what working with them will be like.
New Construction Versus Buying an Existing Home
Much of Fairfield County’s housing stock predates modern building standards by decades. Homes from the 1950s through the 1980s often have limited insulation and no meaningful air barrier. They may also have single-pane or early double-pane windows, oversized mechanical systems, and outdated layouts.
Connecticut new home builders working to current standards deliver a categorically different home. They create a continuous, insulated, air-sealed envelope. They also install correctly sized high-efficiency heating and cooling, filtered fresh-air ventilation, and humidity control. Current layouts support how households live now, with open connections and acoustic separation where needed.
The practical difference shows up daily. Even temperatures from room to room. No drafts along the floor in January. Manageable humidity in August. Substantially lower energy bills in a state with some of the highest energy costs in the country. Filtered air instead of infiltrating air.
When Renovation Makes More Sense
New construction is not always the right answer, and honest Connecticut new home builders will say so. A structurally sound home with good bones, a workable layout, and a desirable location can often be brought to a high standard through renovation at lower cost and on a shorter timeline than a rebuild.
Renovation also preserves character that cannot be recreated. Original millwork and mature landscaping have real value. So does the particular quality of an older home’s proportions, which some homeowners rightly prioritize.
The calculation shifts toward new construction when the existing structure has fundamental problems: a layout that cannot be reorganized without moving structure, ceiling heights that cannot be raised, foundation or framing issues, or an envelope that cannot be brought to modern performance without effectively rebuilding the walls. At that point, renovation cost approaches rebuild cost while delivering a compromised result.
Teardown and Rebuild in Established Neighborhoods
A large share of the work Connecticut new home builders do in Fairfield County is replacement: removing an existing house and building new on the same lot. This reflects a simple reality. The best-located land in towns like Greenwich, Darien, New Canaan, and Westport was developed generations ago, and buyers who want both an established neighborhood and a new home generally have to create one.
These projects carry their own requirements. Demolition permits and hazardous material surveys for asbestos and lead come first. Existing nonconforming conditions under current zoning need review, since what stands today may not be rebuildable in the same footprint. Existing utilities may be reusable or may need replacement. And neighbors are close, which makes site logistics and communication part of the job rather than an afterthought.
Connecticut new home builders experienced in replacement work sequence demolition against permitting deliberately, so a homeowner is not left holding a vacant lot while approvals are pending.
Site, Zoning, and Municipal Approvals
Every Fairfield County town writes its own land use regulations, and the differences are substantial. Setbacks, lot coverage, floor area ratio, height limits, wetlands jurisdiction, and coastal site plan review near the Sound all vary from town to town. Connecticut new home builders with repeated experience in a specific municipality understand not only the written rules but how local land use staff apply them.
Timelines vary accordingly. An as-of-right project may clear permitting in weeks. One requiring a wetlands permit, a variance, or architectural review can add three to six months before construction begins. Any credible schedule accounts for this at the outset rather than treating approvals as a formality.
Site conditions matter just as much. Ledge rock, steep grades, high water tables, wetlands buffers, and mature trees worth preserving all shape both what can be built and what it costs. Connecticut new home builders who walk a property before pricing it are giving clients real information; those who quote from square footage alone are guessing.
Building for the Connecticut Climate
Connecticut asks a lot of a building envelope. Cold winters with long heating seasons, humid summers, coastal wind and moisture along the Sound, and repeated freeze-thaw cycling all punish assemblies that were detailed carelessly.
Connecticut new home builders who work from building science principles design for these conditions specifically: continuous insulation without thermal bridges, a deliberate and verified air barrier, water management detailed at every exterior transition, and assemblies designed to dry in the direction the climate requires. Kai Built confirms results with blower door testing during construction rather than assuming the envelope performs as drawn.
The distinction between designing to code minimum and designing to perform is where most of the difference between new homes is actually located, and it is invisible once the drywall is up.
New Home Warranties and What They Cover
One tangible advantage of working with Connecticut new home builders is warranty coverage. New homes typically carry a builder warranty on workmanship for a defined initial period, longer coverage on major systems, and separate manufacturer warranties on windows, roofing, appliances, and equipment.
Homeowners should read what is actually covered, for how long, and what process applies to a claim. Just as important is the builder’s practice after closing: whether they return promptly for the small adjustments every new home needs in its first year, and whether they remain reachable years later. Reference calls with clients who are three or four years into their homes are more informative on this point than any warranty document.
Timelines for New Construction in Connecticut
A custom new home in Fairfield County generally takes eighteen to thirty months from first conversation to move-in. Design and pre-construction account for six to twelve months, municipal approvals one to six, and construction twelve to eighteen. Semi-custom and production homes move faster, and inventory homes already under construction fastest of all.
Season affects sequencing. Connecticut new home builders plan foundation and site work to avoid the worst of winter where possible and target getting a structure weather-tight before cold weather, which protects both schedule and the quality of interior work.
Homeowners should treat unusually short timelines quoted during a sales conversation with caution. Schedule optimism costs nothing to offer and a great deal to correct.
What New Construction Costs in Fairfield County
Luxury custom new construction in Fairfield County generally runs from roughly $400 to $700 per square foot in direct construction cost, with highly specified projects exceeding $800. Production and semi-custom homes sit below that range. To those figures, homeowners should add land, site work, soft costs of fifteen to twenty-five percent, and a contingency of ten to fifteen percent.
Connecticut new home builders who present only a construction number are presenting an incomplete budget. The full total, including site work, soft costs, and contingency, is the number a homeowner actually needs in order to plan.
It is also worth weighing operating cost. A home built to high-performance standards costs meaningfully less to run every year, which changes the long-term comparison against an older home purchased at a lower price.
Wellness, Light, and How a New Home Feels
The most compelling argument for new construction is not efficiency, though efficiency follows from it. It is that a new home can be designed around how a specific household actually lives. Where the light lands in the morning. Where people gather and where they need quiet. How the house connects to its outdoor space. How air, temperature, and sound behave in every room.
Connecticut new home builders focused on wellness treat these as design objectives rather than byproducts: orientation and glazing placed for daylight, filtered fresh-air ventilation, humidity held in a healthy range, low-VOC finishes and cabinetry, and acoustic separation where it matters. None of it appears in a listing description, and all of it is immediately apparent in person.
Common Misconceptions About New Construction
The most persistent assumption is that a new home means a generic one. That describes production building, not new construction as a category. A custom home designed for a particular site and household is the opposite of generic, and among Connecticut new home builders the design-driven end of the market produces homes with far more specificity than most existing housing stock offers.
A second assumption is that high performance limits architecture. It does not. Building science operates within walls and mechanical systems, and it supports traditional Connecticut shingle-style architecture as readily as a contemporary design with expansive glazing. Nothing about an airtight, well-insulated home is visible in its finished appearance.
A third is that new construction is always more expensive than buying and renovating. Sometimes it is. But once a renovation reaches the point of moving structure, replacing systems, and rebuilding the envelope, the two converge, and the new home delivers a better result for a comparable number.
How to Evaluate Connecticut New Home Builders
Ask which category the firm operates in and whether design is integrated or separate. Ask how many homes they have completed in your specific town and how approvals went. Ask whether they will walk your site before pricing. Ask what performance standards are standard rather than upgrades, and whether airtightness is tested. Ask how budgets are documented and how change orders are handled. Ask to speak with clients three or more years into their homes.
Connecticut new home builders with real depth answer these specifically, with numbers and examples. Verify licensing and insurance before signing, and treat reluctance to provide either as disqualifying regardless of how strong the portfolio looks.
Why Kai Built
Kai Built is an integrated design-build firm, which means the team constructing your home is involved in evaluating your site and shaping the design from the first conversation. Among Connecticut new home builders, that integration is where cost control, constructibility, and performance actually come from.
We serve homeowners throughout Stamford, Greenwich, Darien, Westport, New Canaan, Norwalk, Ridgefield, and the surrounding Fairfield County communities, building wellness-centered, high-performance homes and verifying results rather than claiming them.
Ready to Explore New Construction? Let’s Connect.
Whether you already own land, are evaluating a lot, are considering a teardown and rebuild, or are still weighing new construction against renovation, Kai Built is glad to talk through what makes sense for your situation before any commitment.
Call us at (203) 667-1187 or visit kaibuilt.com to start the conversation. Among Connecticut new home builders, we would welcome the chance to build you a home designed entirely around the way you live.